
Blog Updates · 2026-08-21
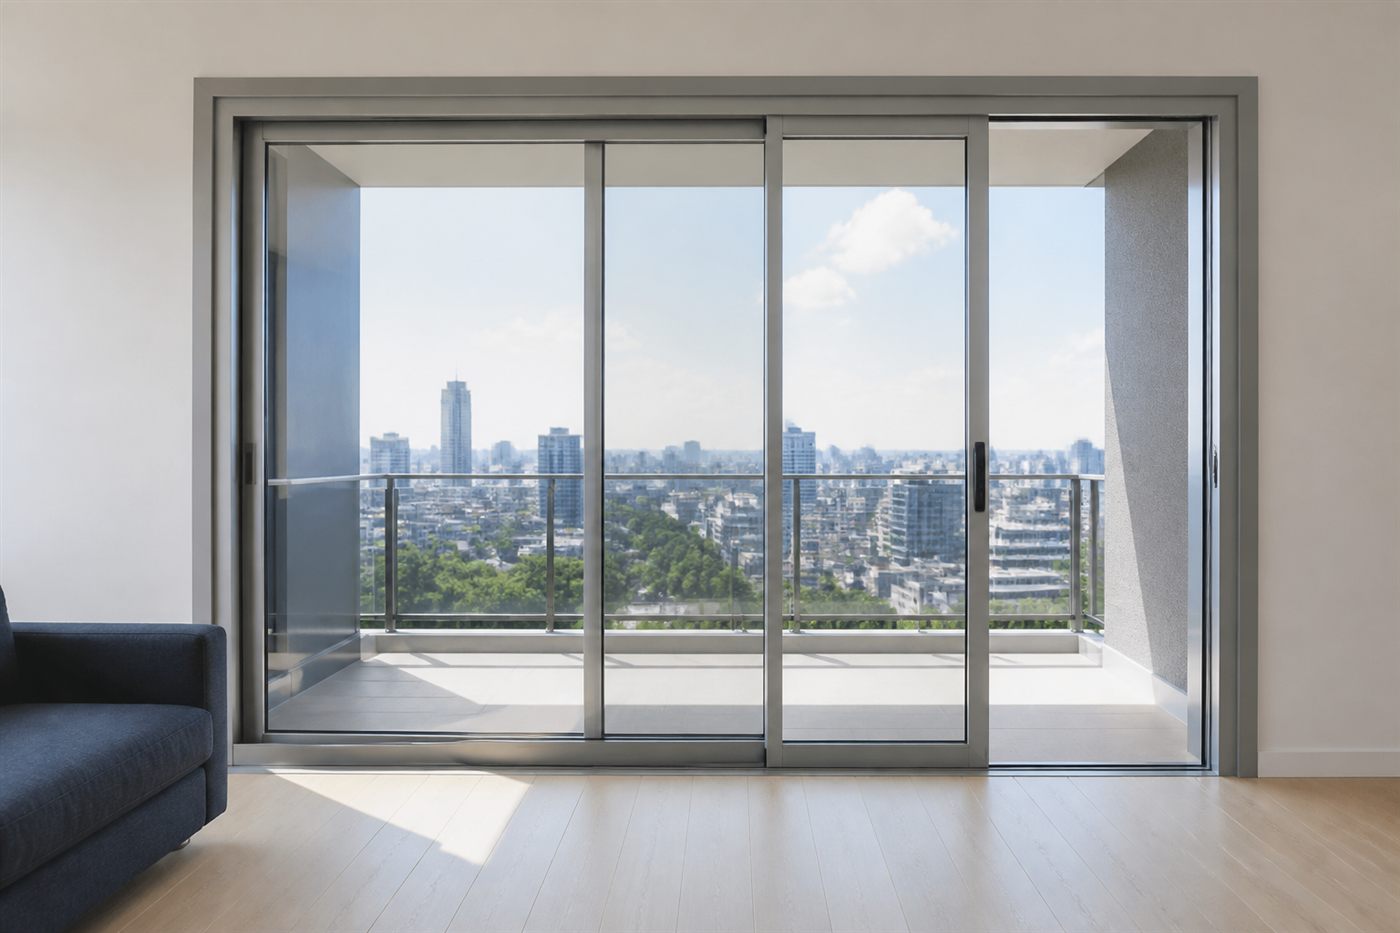
Multi-slide stacking doors are worth considering when a wide opening, uninterrupted views, and a large clear passage matter enough to justify added structure, tracks, installation coordination, and maintenance. They are not automatically the best patio door — a standard slider is often simpler for a moderate opening, while a folding door creates a different parking arrangement. Before choosing, compare the actual clear opening, panel stack, threshold, certified energy and air ratings, structural requirements, drainage, screen plan, operating effort, and access to replacement parts.
This guide is for U.S. homeowners, architects, builders and door buyers comparing opening systems. It covers selection and coordination questions, not project-specific engineering, waterproofing design, permits or code approval.
Multi-slide stacking doors are large glazed door systems with two or more moving panels that slide horizontally on separate parallel tracks and gather in an overlapping stack at one or both ends of the opening. In a pocket configuration, some products slide into a framed wall cavity instead — but that changes waterproofing, structure, service access and construction scope. A stacking system should be shown in both closed and open plan views, identifying every panel as fixed or operable, direction of travel, track count, parked stack depth, lead-panel handle and net clear opening.
They make the strongest case in a room designed around a broad indoor-outdoor opening — wide enough that multiple panels create a meaningful gain over a conventional two-panel slider, with a sensible place for panels to park without blocking furniture or circulation.
| Project priority | Multi-slide fit | Question to answer |
|---|---|---|
| Large clear passage | Strong when panels stack out of the main path | What is the net clear width with all panels parked? |
| Minimal visual interruption | Often strong with large glass panels | Can the panel size meet structural and thermal performance? |
| Simple retrofit | Often weak if header or sill must change | What demolition and structural work is included? |
| Low threshold | Possible, but drainage must be resolved | How will the sill manage wind-driven rain? |
| Easy service | Depends on panel weight and part availability | Can rollers, glass, seals and locks be replaced later? |
Sliding panels remain parallel to the wall; folding panels hinge together and swing into a perpendicular stack. That difference affects floor area, track design, vertical frame lines, daily operation and access-door options.
There is no universal percentage. It depends on panel count, fixed panels, one-way or bi-parting travel, stack location and frame width. Ask for the net clear opening in inches on the approved shop drawing.
They can be specified for strong energy performance, but size and style alone do not prove it. Compare certified whole-product U-factor, solar heat gain, air leakage, frame, glass, seals and the exact tested configuration.
Some systems offer low or recessed sill options, but the correct choice depends on exposure, drainage, exterior slope, accessibility goals and local requirements. Review a complete sill and flashing detail rather than approving the word "flush".
They have more panels, interlocks, rollers, seals and tracks to inspect and clean. Ask for the exact care schedule, approved cleaners and lubricants, and the replacement-part plan.
Measure the useful clear opening, test the floor plan, verify ratings, resolve structure and drainage, plan screens and service, and document the installation handoff. For a project-specific review, send BRONK the floor plan, elevations, rough-opening dimensions, climate location, exposure, panel layout, threshold objective and performance targets — our engineers return configuration drawings, node design and a BOM within 48 hours.
Floor plan + rough-opening dimensions + performance targets — we reply within 24 hours.
Get a Quote